
Kitchen Renovation Guide for a Smarter Remodel
If you are planning a kitchen update, you are probably already realizing that inspiration is the easy part. The harder part is turning ideas into a remodel that actually works for your daily life, your budget, and your home’s long-term value. For homeowners across Lone Tree, Denver, Parker, Castle Pines, Castle Rock, Douglas County, and nearby Colorado communities, a kitchen remodel is rarely just about replacing cabinets or picking a pretty backsplash. It is about improving flow, maximizing storage, making the room more welcoming, and creating a space that reflects how you truly live.
At Signature Designs Kitchen Bath & Interiors, we believe a smarter remodel starts before demolition ever begins. The best results come from thoughtful planning, one-of-a-kind design solutions, and a process that balances beauty with function from the very first decision. This kitchen renovation guide will walk you through the full process: budgeting, layout planning, cabinetry, finishes, timelines, and the design decisions that separate a stressful remodel from a successful one.
"Homeowners dedicate approximately twice as much time to the planning phase as to the construction phase of a renovation project." - Houzz
"Minor mid-range kitchen remodels average an ROI of about 80% nationally." - Remodel Range
What the Best Kitchen Remodel Guides Get Right
The top-ranking kitchen remodel content tends to agree on a few essentials:
Start with goals, not finishes
Create a realistic budget with contingency funds
Plan the layout around function and circulation
Choose materials carefully
Hire qualified professionals
Finalize decisions early to reduce delays
Prepare for temporary disruption during construction
All of that is sound advice. But most guides stay very surface-level. They mention budgets and layouts without really helping homeowners understand how to make better design decisions.
A smarter remodel requires more than a checklist. It requires clarity around how your kitchen should perform, how selections affect maintenance and longevity, and how to bring architecture, cabinetry, lighting, and lifestyle together into one cohesive plan.
Start With the Real Goal of the Remodel
Before you compare quartz colors or appliance packages, define what success actually looks like.
Ask the Right Questions First
A strong kitchen remodel guide starts with the homeowner’s life, not the product list.
Ask yourself:
What frustrates you most about your current kitchen?
Do you need better storage, better flow, or both?
Does the room feel dark, closed off, or disconnected from nearby spaces?
Are you remodeling for resale, long-term enjoyment, or aging in place?
Do you want a more elevated look, better performance, or a complete transformation?
For many Colorado homeowners, the true goal is not simply “a new kitchen.” It is a more functional and inviting home overall.
That is where Signature Designs Kitchen Bath & Interiors brings exceptional value. We do not approach kitchens as isolated rooms. We look at the entire experience of the home, how spaces connect, how traffic moves, where sightlines land, and how your kitchen should support everyday routines as well as entertaining.
Define Priorities in Order
Most remodels go off track when everything becomes a priority at once. Rank your goals in order:
Layout and flow
Storage and organization
Cabinetry quality
Appliance performance
Countertop and finish selections
Decorative details and styling
That order matters. Beautiful finishes cannot fix a poor layout.
Build a Budget That Matches the Home and the Vision
A realistic budget is one of the most important parts of any kitchen renovation guide.
The Smart Budget Formula
A complete kitchen remodel budget usually includes four major categories:
Budget Category
What It Covers
Design & Planning
Space planning, drawings, 3D renderings, material selections
Construction & Labor
Demolition, installation, electrical, plumbing, drywall, painting
Cabinetry & Materials
Cabinets, countertops, flooring, tile, hardware, lighting
Appliances & Contingency
Appliance packages, delivery, unforeseen issues, change orders
Most homeowners underestimate what happens between “new kitchen” and “finished kitchen.” Permits, wall repairs, electrical upgrades, ventilation changes, delivery delays, and hidden conditions inside older homes can all affect cost.
Always Include Contingency
A smart remodel budget should include a contingency fund of at least 10% to 20%, especially if:
You are opening walls
You live in an older home
You are moving plumbing or gas lines
You are changing the footprint
You want custom or semi-custom elements
Know Where to Spend More
If your budget is limited, spend strategically.
Higher-impact investments often include:
Thoughtful space planning
Durable cabinetry construction
Quality drawer hardware and storage accessories
Countertops that perform well over time
Layered lighting
Proper ventilation
Lower-priority splurges may include trend-driven details that do not improve usability.
At Signature Designs Kitchen Bath & Interiors, we help clients align budget with real value, so the finished kitchen feels polished, personal, and worth every dollar.
The Layout Is What Makes a Kitchen Feel Effortless
Most competitor articles mention layout. Few explain how deeply layout affects the success of a remodel.
Think Beyond the Old “Work Triangle”
The classic sink-stove-fridge triangle still matters, but modern kitchens need more nuanced zoning.
A smarter kitchen layout creates dedicated zones for:
Food prep
Cooking
Cleanup
Serving
Storage
Coffee or beverage routines
Family gathering and conversation
This is especially important in open-concept homes, where kitchens often serve as the visual and social center of the house.
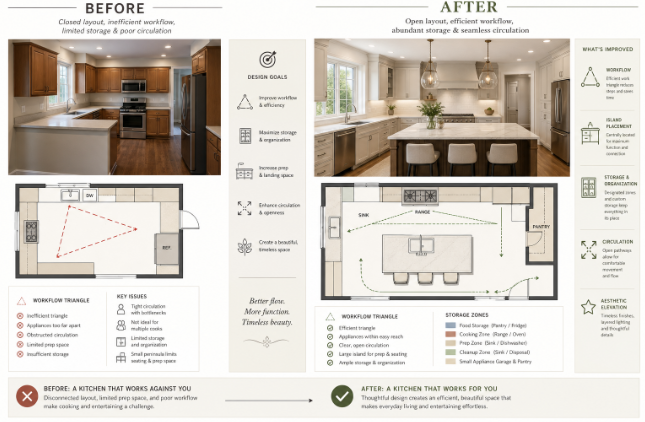
Common Kitchen Layout Options
Layout Type Best For Key Consideration
Galley
Narrow spaces
Keep circulation clear and efficient
L-Shaped
Open-concept homes
Great for flexibility and islands
U-Shaped
Serious cooks and storage needs
Avoid closing off the room too much
Island-Centered
Entertaining and family life
Requires good clearance on all sides
Peninsula
Smaller footprints
Adds function without needing full island space
Space Planning Mistakes to Avoid
A kitchen can look gorgeous on paper and still feel awkward in real life. Common mistakes include:
An oversized island that pinches walkways
Not enough landing space near appliances
Appliance doors that collide
Poor pantry placement
Too little drawer storage
Seating that disrupts workflow
Lighting that ignores task areas
This is where professional space planning changes everything. Signature Designs Kitchen Bath & Interiors uses thoughtful layout development and 3D renderings to help clients visualize the space before construction begins. That means smarter decisions, fewer surprises, and a more confident remodeling process.
Cabinetry Is the Backbone of the Kitchen
Cabinetry is often the biggest visual and financial decision in the entire project.
Why Cabinetry Matters So Much
Cabinets shape:
Storage capacity
Daily function
Style direction
Material durability
Overall resale appeal
Many guides talk about cabinets in general terms. A more advanced kitchen remodel guide should help homeowners understand the difference between simply replacing cabinets and designing cabinetry well.
Semi-Custom vs. Custom Cabinetry
Cabinet Type
Best For
Pros
Considerations
Stock
Tight budgets and simple layouts
Faster and less expensive
Limited sizes, styles, and flexibility
Semi-Custom
Most mid-to-high-end remodels
Better fit, more finish choices, improved function
Some constraints on sizing and detailing
Custom
Unique homes and fully tailored designs
Maximum personalization and fit
Higher investment and longer lead times
At Signature Designs Kitchen Bath & Interiors, we specialize in high-quality semi-custom and custom cabinetry designed around the client, not around standard assumptions. That means your storage, proportions, finish palette, and functional details are tailored to your kitchen and your lifestyle.
Cabinet Features Worth Prioritizing
Consider incorporating:
Deep drawers for pots and pans
Vertical tray storage
Pull-out spice storage
Hidden trash and recycling
Built-in utensil dividers
Appliance garages
Drawer-based pantry storage
Interior lighting
Specialty organizers for baking or coffee zones
These are the details that make a kitchen feel easy to live in.
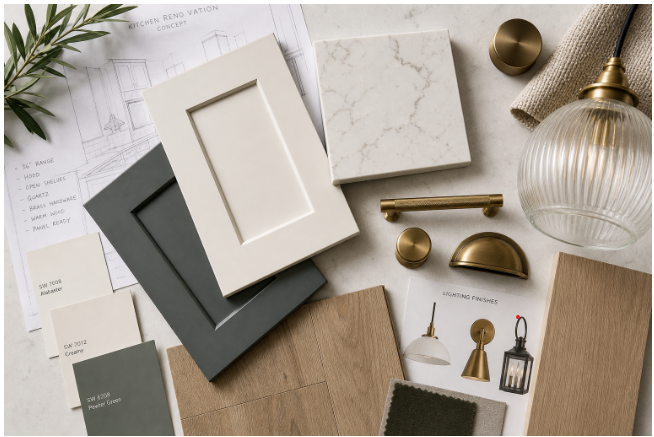
Materials Should Be Beautiful, Durable, and Appropriate to Real Life
One content gap in many competitor articles is the lack of guidance around lifestyle-based selection.
Not every beautiful material is right for every homeowner.
Countertops
Popular countertop options include:
Material
Strengths
Watch Outs
Quartz
Low maintenance, consistent look, durable
Can be less heat-tolerant than natural stone
Granite
Durable and natural variation
Needs sealing depending on stone
Quartzite
Beautiful natural stone, strong performance
Higher cost and variation
Marble
Luxurious and timeless
Prone to etching and staining
Butcher Block
Warm and inviting
Requires regular maintenance
Flooring
Kitchen flooring should balance comfort, resilience, and style.
Strong choices often include:
Porcelain tile for durability
Luxury vinyl plank for practicality
Engineered hardwood for warmth and continuity
Natural stone for high-end visual impact
Backsplash and Wall Finishes
Backsplashes are often treated as the finishing touch, but they can define the whole mood of the room. Options range from understated tile to full-height stone installations.
The smartest approach is to make sure the backsplash supports the cabinetry, countertops, and architecture rather than competing with them.
Hardware and Fixtures
These details matter more than many homeowners expect. Hardware, faucets, and lighting all influence the kitchen’s style language.
Popular timeless directions include:
Warm brass
Polished nickel
Matte black in the right setting
Mixed metals when done intentionally
A design-savvy remodel is about editing well, not adding more.
Lighting Is One of the Most Underrated Remodeling Decisions
Many kitchen renovation guides mention lighting briefly. It deserves more attention.
Use Layered Lighting
A well-designed kitchen usually needs three layers:
Lighting Type
Purpose
Examples
Ambient
Overall room illumination
Recessed lighting, flush mounts
Task
Work-focused light
Under-cabinet lighting, pendants over island
Accent
Mood and visual interest
Cabinet lighting, decorative sconces
Common Lighting Mistakes
Avoid:
Too few recessed lights
Pendants that are too small or too large
No under-cabinet lighting
Poor color temperature selection
Decorative fixtures with weak performance
The goal is not simply brightness. It is comfort, clarity, and balance.
Appliances Should Support the Way You Actually Cook
A kitchen remodel guide should help homeowners avoid buying appliances based only on brand prestige or showroom appeal.
Choose Appliances Based on Lifestyle
Think through how you really use your kitchen:
Do you cook daily or occasionally?
Do you entertain often?
Do you need double ovens?
Is a drawer microwave better for your layout?
Would a column refrigerator and freezer improve storage?
Do you need induction, gas, or dual fuel?
Appliance Planning Has to Happen Early
Appliance specifications affect:
Cabinet dimensions
Electrical planning
Ventilation requirements
Plumbing locations
Panel-ready design options
That is why appliance decisions should never be pushed to the end of the process.
At Signature Designs Kitchen Bath & Interiors, we guide clients through these decisions early so the kitchen is not only beautiful, but technically resolved from the start.
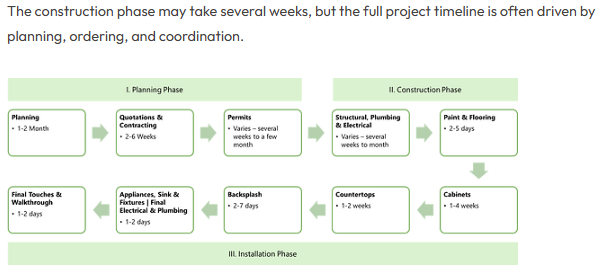
The Remodel Timeline: What to Expect
Homeowners often ask how long a kitchen renovation really takes. The answer depends on complexity, selections, permitting, and product lead times.
A Typical Kitchen Remodel Timeline
Phase
Estimated Time Discovery, goals, and design direction 2–4 weeks
Space planning and 3D renderings 2–6 weeks
Selections and budgeting 2–4 weeks
Ordering cabinetry and materials 4–12+ weeks
Demolition and rough construction 1–3 weeks
Mechanical, electrical, plumbing 1–3 weeks
Drywall, flooring, cabinetry install 2–4 weeks
Countertop templating and install 2–3 weeks
Finish work and punch list 1–2 weeks
Why Projects Get Delayed
Common causes include:
Late material decisions
Backordered cabinetry or appliances
Change orders mid-project
Permit delays
Hidden site conditions
Incomplete drawings before construction begins
This is another reason a design-led approach produces better outcomes. Clear planning upfront reduces friction later.
The Most Overlooked Part of a Kitchen Remodel: Seeing It Before It Is Built
One of the biggest content gaps in many competitor articles is the lack of emphasis on visualization.
Homeowners are often asked to make expensive decisions based on floor plans, samples, and imagination alone. That is risky.
Why 3D Renderings Matter
3D renderings help you:
Understand scale and proportion
Evaluate cabinet style and finish combinations
Confirm island size and spacing
Review sightlines to adjacent rooms
Catch awkward details before construction starts
Feel confident in the final design
At Signature Designs Kitchen Bath & Interiors, 3D renderings are an important part of our process because they help transform uncertainty into clarity. For clients investing significantly in their home, that level of confidence matters.
How to Choose the Right Remodeling Partner
The contractor matters, but the design process matters just as much.
Look for More Than Basic Competence
A great remodeling partner should bring:
Strong design judgment
Technical understanding
Clear communication
Product knowledge
Thoughtful budgeting guidance
Experience with existing homes
A collaborative, approachable process
If you want a kitchen that feels one-of-a-kind rather than formulaic, look for a team that knows how to shape space, not just install products.
Questions to Ask Before Hiring
How do you approach layout and space planning?
Do you provide 3D renderings?
What cabinetry lines do you offer?
How do you help clients make selections?
How do you keep the design timeless?
How do you coordinate with contractors and trades?
Can you show projects similar to mine?
Signature Designs Kitchen Bath & Interiors has helped more than 500 homeowners create more functional, stylish, and memorable spaces. Our work is known for balancing real-life livability with refined design, and our industry recognition reflects the depth of that expertise.
A Smarter Kitchen Remodel Checklist
Use this as a practical planning sequence:
Define your biggest frustrations and goals
Establish your investment range and contingency
Gather inspiration, but focus on function first
Review layout possibilities and circulation
Finalize appliance strategy early
Design cabinetry around how you live
Select materials for both beauty and performance
Plan lighting in layers
Use 3D renderings to validate decisions
Order long-lead items before construction starts
Prepare a temporary kitchen plan
Keep final punch-list funds until completion
What a Smart Remodel Really Looks Like
A smart remodel is not necessarily the most expensive one. It is the one that solves the right problems elegantly.
That might mean:
Reworking the floor plan instead of simply replacing finishes
Investing in cabinetry that improves daily storage
Using warm, timeless materials instead of chasing short-lived trends
Creating better lighting instead of relying on one central fixture
Designing a kitchen that feels personal, not generic
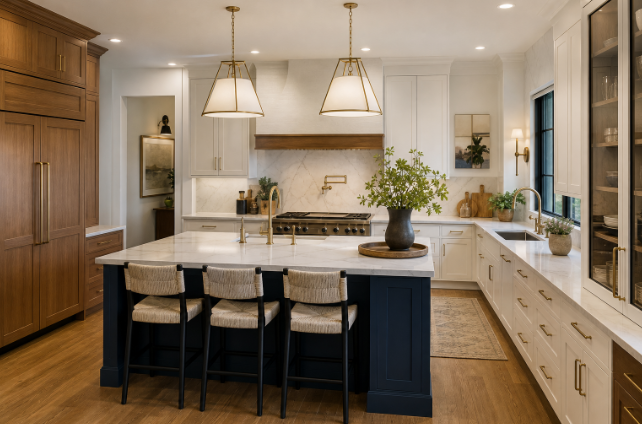
For Colorado homeowners who care about quality, comfort, and enduring style, the best kitchens are not just updated. They are deeply considered.
Final Thoughts: Plan Smarter, Live Better
The most successful kitchen renovations are built on more than product selections. They are built on vision, careful planning, expert guidance, and a design process that respects both the way you live now and the way you want your home to feel for years to come.
At Signature Designs Kitchen Bath & Interiors, we create personalized, high-functioning kitchens that are as beautiful as they are livable. From thoughtful space planning and premium semi-custom or custom cabinetry to detailed 3D renderings and curated finishes, our process is designed to make remodeling feel clearer, more collaborative, and more rewarding.
If you are ready to create a kitchen that improves flow, reflects your style, and elevates your everyday life, Signature Designs Kitchen Bath & Interiors is ready to help you bring that vision to life.