
Interior Design and Space Planning Ideas That Improve Your Life
Interior Design and Space Planning Ideas
A beautiful home should do more than photograph well - it should support how you actually live. For homeowners in Lone Tree, Denver, Parker, Castle Pines, Castle Rock, Douglas County, and nearby Colorado communities, that often means solving a familiar problem: rooms that look fine on paper but feel awkward, crowded, underused, or disconnected in daily life.
That is where interior design and space planning become essential. Thoughtful planning helps improve traffic flow, storage, sightlines, comfort, lighting, and the overall experience of being at home. Whether you are remodeling a kitchen, reworking a primary bath, or refining the feel of your entire main level, the right design decisions can make your home more functional, more personal, and far more enjoyable.
At Signature Designs Kitchen Bath & Interiors, we believe the best interiors are not one-size-fits-all. They are carefully shaped around the people who live in them - their routines, preferences, entertaining style, and long-term goals. Through expert layout development, premium semi-custom and custom cabinetry, 3D renderings, and curated interior selections, we help homeowners transform existing spaces into timeless, highly livable environments.
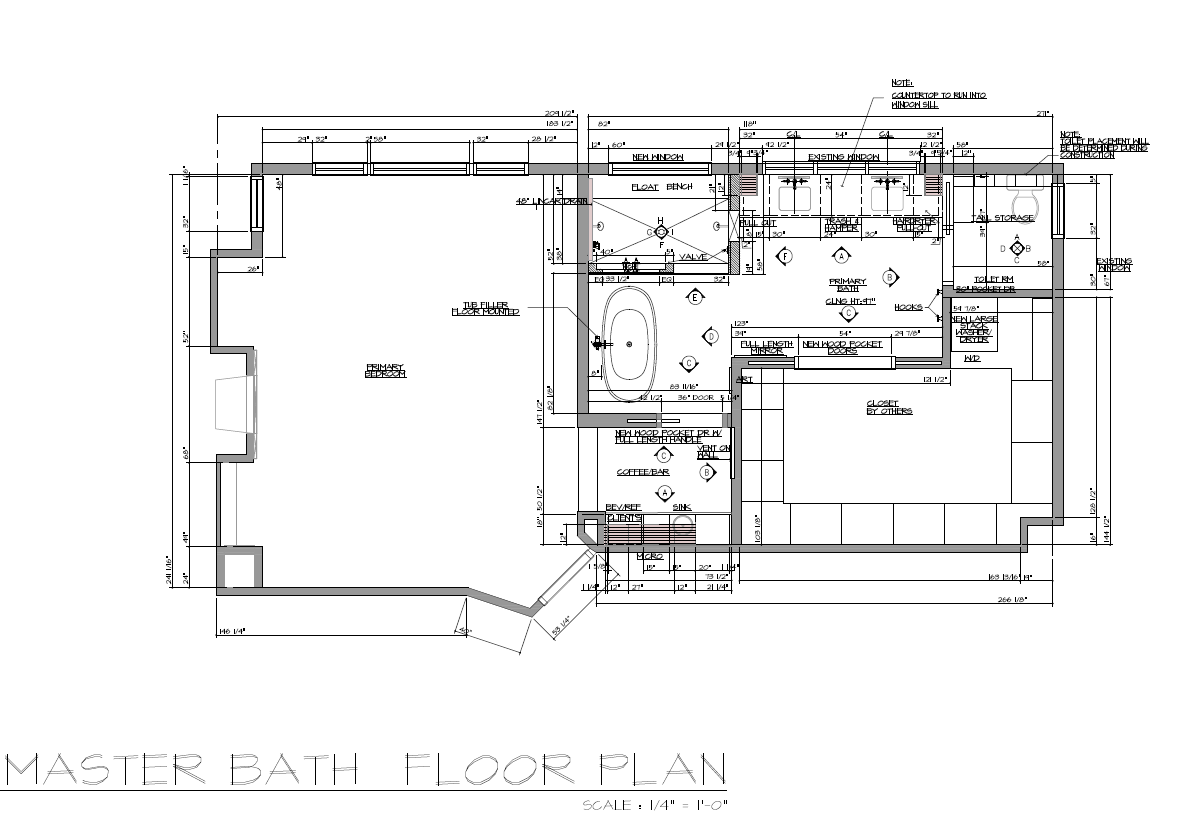
After Example Plan for Littleton CO Home
Why Interior Design and Space Planning Matter So Much
Many homeowners think of interior design as finishes, furniture, color, and style. Those elements absolutely matter - but without a strong plan underneath them, even the most attractive room can fall short.
Interior design and planning work together to answer bigger questions:
How should the room function every day?
Where should people move through the space?
What feels cramped, wasted, or visually heavy?
How can the layout support storage, comfort, and conversation?
What changes would make the home feel easier to live in?
When these questions are addressed early, the result is not just a prettier room. It is a better-performing home.
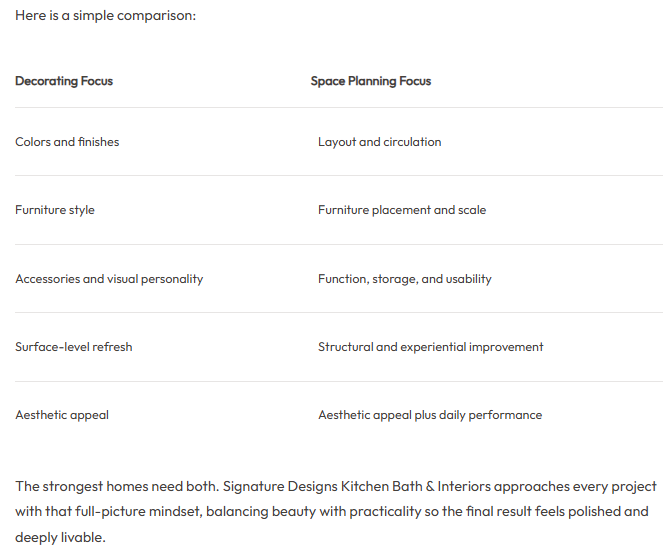
What Competitor Articles Usually Cover - and What They Often Miss
Most articles about interior design and space planning focus on the basics: furniture arrangement, room flow, and avoiding overcrowding. Those are important, but many stop short of addressing the issues homeowners really face during remodeling.
Common Themes in Competing Content
Across top-ranking content, the recurring ideas usually include:
Define the purpose of each room
Leave enough walkway space
Choose furniture that suits the room size
Use storage strategically
Think about flexibility over time
Content Gaps Homeowners Actually Need Help With
What is often missing is the practical remodeling insight that makes advice truly useful:
How space planning changes when walls, cabinetry, or plumbing are involved
Why kitchens and bathrooms demand more technical precision than general decorating
How 3D renderings reduce uncertainty before construction begins
The importance of designing around routines, not trends
How thoughtful layout decisions improve resale value and daily comfort
Why cabinetry is one of the most important space-planning tools in the home
How to make an older Colorado home feel more open and functional without losing character
That is where a more professional, remodeling-focused perspective matters - and where Signature Designs Kitchen Bath & Interiors provides unique value.
The Core Principles of Great Interior Design and Planning
The best layouts are intentional. They are not accidental, and they are not based solely on what is trending online.
1. Function Comes First
Every room should support a clear purpose. In a kitchen, that might mean improving prep space, storage access, and appliance placement. In a bathroom, it may mean creating more elbow room, better vanity function, and a calmer morning routine. In a family room, it might mean balancing TV viewing, conversation, and traffic flow.
Before selecting finishes, a designer should understand:
Who uses the room
What activities happen there
When the room is busiest
What is currently frustrating
What should feel different after the remodel
2. Circulation Should Feel Effortless
One of the biggest signs of poor space planning is constant interruption: squeezing past an island, bumping into doors, blocking cabinets, or navigating furniture that never quite fits.
Strong space planning creates clear pathways so movement feels natural. That subtle ease changes the entire experience of a home.
3. Scale and Proportion Must Be Balanced
A room can feel off even when all the individual pieces are beautiful. Oversized sectionals, islands that dominate the floor plan, undersized rugs, or crowded vanity layouts all create visual and functional imbalance.
Professional designers use proportion to make spaces feel composed, comfortable, and intentional.
4. Storage Should Be Built Into the Plan
Storage is not an afterthought. It is one of the foundations of smart interior design and planning. The most successful homes are often the ones where storage is integrated so elegantly that it almost disappears.
This is especially true in kitchens, baths, mudrooms, and multi-use family spaces.
5. The Layout Should Support Real Life
Design should reflect how the homeowner lives - not how a showroom is staged. That means planning for:
School backpacks and sports gear
Work-from-home routines
Hosting holidays and casual gatherings
Aging in place considerations
Quiet morning rituals
Pet needs
Flexible guest accommodations
This lifestyle-based planning is central to the Signature Designs process and one reason clients value a highly personalized, collaborative experience.
The Real Benefits of Thoughtful Space Planning
Homeowners often begin a remodel thinking about style, but the benefits they notice most afterward are usually functional.
Better Flow
A thoughtful layout removes friction. You stop navigating around poorly placed furniture, clumsy traffic patterns, or awkward cabinetry clearances.
More Useful Square Footage
Sometimes a home does not need more space - it needs better use of the space it already has. Reworking layouts often unlocks hidden potential without the cost of a major addition.
Improved Storage
Smart cabinetry and built-ins create cleaner, calmer rooms. Signature Designs Kitchen Bath & Interiors specializes in premium semi-custom and custom cabinetry that makes storage more efficient while enhancing the room’s overall design.
Stronger Visual Harmony
When scale, architecture, layout, lighting, and furnishings work together, a room feels finished in a deeper way. It looks right because it functions right.
Long-Term Value
Thoughtful design decisions can also support resale and perceived home value, especially in kitchens and bathrooms where layout and cabinetry have an outsized impact.
"A midrange kitchen remodel often yields an ROI between 70% and 80%." - Renovate Cost
"Maximizing natural light in homes positively impacts emotional well-being." - ScienceDirect
Interior Design and Space Planning Ideas for Kitchens
The kitchen is one of the clearest examples of why layout matters. A kitchen can be stunning, but if the island blocks circulation, storage is poorly planned, or work zones are disconnected, it will feel frustrating every day.
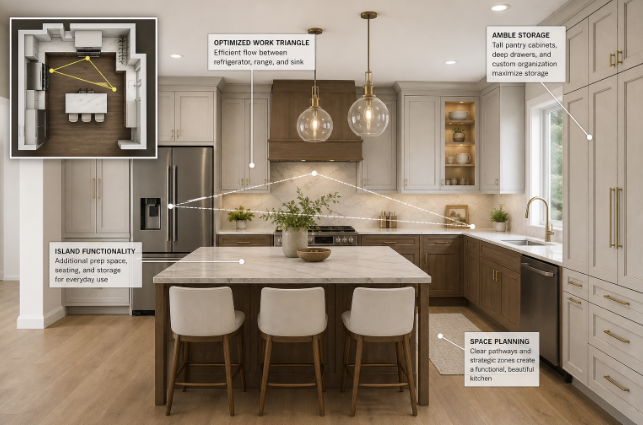
Focus on Work Zones, Not Just the Work Triangle
The traditional work triangle still has value, but modern kitchens need more nuanced planning. Today’s kitchens often include multiple cooks, entertaining space, coffee stations, charging areas, and specialized storage.
Useful kitchen space-planning ideas include:
Separate prep, cooking, cleanup, and serving zones
Include landing space near appliances
Design islands for both function and gathering
Minimize conflict between traffic and work areas
Add cabinetry accessories that improve daily efficiency
Use Cabinetry as a Planning Tool
Cabinetry is not just a finish selection - it shapes how the kitchen works. Well-designed cabinetry can solve clutter, improve access, and create better use of every inch.
Signature Designs Kitchen Bath & Interiors offers high-quality semi-custom and custom cabinetry designed around how each client cooks, stores, and entertains. Features like deep drawers, tray storage, pull-outs, integrated waste solutions, and specialty organizers can significantly improve usability.
Plan for Sightlines and Connection
In many Colorado homes, homeowners want kitchens that feel connected to adjacent living and dining spaces without becoming visually chaotic. Good planning considers what you see from every angle - not just how the kitchen looks in isolation.
Interior Design and Space Planning Ideas for Bathrooms
Bathrooms may be smaller than kitchens, but they are often even less forgiving when space planning is poor. Clearances, door swings, vanity sizing, storage, and lighting all matter.
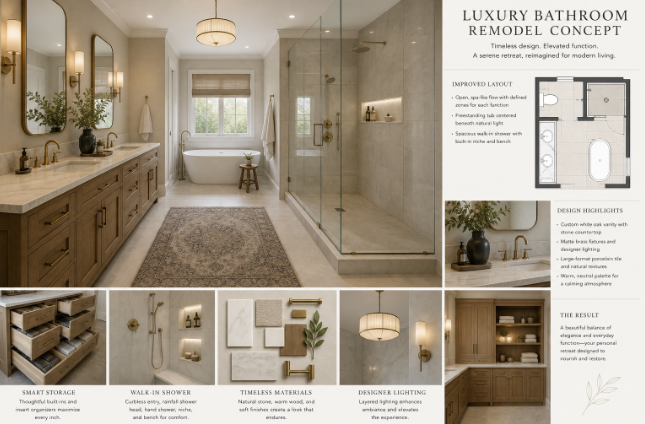
Prioritize Everyday Ease
A well-planned bathroom should make routines easier, not tighter. Some of the most impactful bathroom planning ideas include:
Expanding vanity storage where clutter accumulates
Improving shower size and accessibility
Separating wet and dry zones when possible
Ensuring adequate clearance around fixtures
Layering task, ambient, and accent lighting
Make Small Bathrooms Feel Larger
You do not always need to expand square footage to improve a bath. Better layouts, integrated storage, thoughtful mirror placement, and more efficient cabinetry can dramatically change how spacious the room feels.
Support Aging in Place Gracefully
Many homeowners want spaces that will work beautifully now and remain comfortable over time. Thoughtful bathroom planning can incorporate wider circulation, low-threshold showers, smarter lighting, and easier-to-access storage without sacrificing style.
Space Planning Ideas for Living Rooms, Great Rooms, and Open-Concept Areas
Open layouts are popular, but they are not automatically functional. Without defined zones and proper scale, large spaces can feel empty, noisy, or confusing.
Create Distinct Zones Without Building Walls
Area rugs, lighting groupings, furniture placement, ceiling details, and cabinetry features can all help define spaces while preserving openness.
Anchor the Room Correctly
Every room needs a focal point - fireplace, view, media wall, or statement furniture grouping. Once that anchor is established, circulation and supporting pieces can be placed more intentionally.
Respect Conversation Distance
One of the most common mistakes in large rooms is spacing furniture too far apart. A room should invite connection, not force people to raise their voices from opposite ends of the space.
Consider Multi-Function Living
Today’s homes often need to support relaxing, entertaining, reading, working, and family gathering all in the same footprint. Smart interior design and planning can help one room do more without feeling cluttered or compromised.
How to Think About Space Planning in Older Homes
Many homes in Colorado have strong architectural character but layouts that no longer fit modern living. Closed-off kitchens, narrow passages, limited storage, and underperforming primary baths are all common issues.
This is where a design firm with remodeling expertise is especially valuable.
Questions to Ask Before Remodeling an Older Home
Which walls are limiting flow or light?
Where does the current layout create daily friction?
Can cabinetry solve part of the problem before structural changes are made?
Which original features should be preserved?
How can we modernize function without making the home feel generic?
Signature Designs Kitchen Bath & Interiors specializes in helping homeowners reimagine existing spaces so they feel more functional, inviting, and memorable - while still respecting the personality of the home.
Common Space Planning Mistakes to Avoid
Even well-intentioned remodels can miss the mark if the planning phase is rushed.
1. Choosing Furniture or Fixtures Too Early
Selections should follow the layout, not lead it. It is hard to create a balanced space when major pieces are chosen without understanding scale and circulation.
2. Ignoring Storage Until the End
Storage should be embedded into the design from the beginning, especially in kitchens, bathrooms, mudrooms, and family spaces.
3. Blocking Natural Movement
Walkways should feel obvious and unobstructed. If people have to weave through a room, the plan likely needs refinement.
4. Overvaluing Trends
What looks exciting online may not serve your family for the next ten years. Timeless planning principles almost always outperform trend-driven decisions.
5. Underestimating Visualization
Many layout problems become obvious only when the room is drawn accurately or modeled in 3D. This is why professional planning and rendering are so valuable during remodeling.
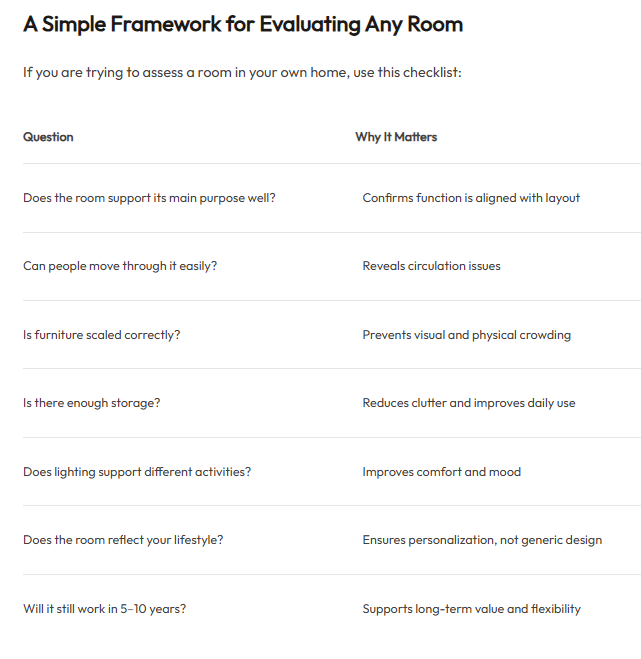
Why Professional Design Guidance Makes a Difference
There is a major difference between collecting inspiration and translating it into a buildable, beautiful, and highly functional plan.
Professional designers bring:
Objective problem-solving
Technical knowledge for kitchens and baths
Accurate space planning and scale
Cabinetry expertise
Material coordination
Vendor and construction insight
Visualization tools like 3D renderings
A cohesive, refined end result
Signature Designs Kitchen Bath & Interiors brings all of this together through an approachable, collaborative process tailored to each client’s home, taste, and goals. With experience serving more than 500 homeowners, award-winning industry recognition, and a reputation for deeply personalized design, the firm helps clients make confident decisions that improve both everyday life and long-term home value.
What Makes Signature Designs Kitchen Bath & Interiors Different
For homeowners seeking more than a surface-level refresh, Signature Designs offers a more intentional path.
Personalized Solutions, Not Templates
Every family lives differently. Signature Designs creates one-of-a-kind interiors based on the client’s routines, architectural context, style preferences, and investment priorities.
Kitchen and Bath Expertise
These spaces require technical precision as well as aesthetic judgment. Signature Designs provides expert guidance on layout, cabinetry, fixtures, finishes, and flow so the final result is both timeless and highly functional.
Premium Cabinetry
High-quality semi-custom and custom cabinetry is a cornerstone of the firm’s work, helping clients maximize storage, durability, and visual impact.
3D Renderings
Design is easier to trust when you can see it. 3D renderings help clients visualize the final result before construction, reducing guesswork and increasing confidence.
Furnishings and Decor That Complete the Story
A home should feel layered and personal. Signature Designs curates furnishings and decor that align with the architecture, the remodel, and the homeowner’s style so the result feels cohesive rather than pieced together.
Award-Winning Credibility
From Best of Houzz recognition to founder Bonnie Bagley Catlin’s national-level honors and innovation awards, the firm brings proven expertise and a high level of design leadership to every project.
Final Thoughts: Great Homes Are Planned, Not Just Styled
The most successful homes do not happen by accident. They are shaped through thoughtful decisions about flow, storage, lighting, layout, cabinetry, and the way each room supports real life.
That is the true power of interior design and space planning. It turns square footage into comfort. It transforms visual potential into daily ease. And it helps homeowners create spaces that are not only beautiful, but deeply functional, personal, and enduring.
If your kitchen, bathroom, or living spaces feel like they could work harder for you, now is the right time to rethink the plan behind them.
Ready to Reimagine Your Home With Signature Designs Kitchen Bath & Interiors?
If you want a home that feels more functional, more elevated, and more aligned with your lifestyle, Signature Designs Kitchen Bath & Interiors can help. From thoughtful space planning and premium cabinetry to 3D renderings and curated interior selections, the firm delivers a highly personalized design experience built around real life.
For Colorado homeowners in Lone Tree, Denver, Parker, Castle Pines, Castle Rock, Douglas County, and surrounding communities, Signature Designs offers the expertise to transform existing spaces into timeless, stylish, and memorable interiors.